

.jpg)
 thumb.jpg)
Image to Revit Practice Kit (2D Sketch + Finished 3D Revit Model)
Kamrul Islam ...
1
Sales
- Product: Image to Revit Practice Kit (Free .zip Download)
- Includes: High-res 2D sketch/image + completed 3D Revit (.RVT) source file + ReadMe guide
- Target: Architecture/engineering students and BIM beginners
- Purpose: Serves as a free Lead Magnet to capture emails and generate leads for your 1-on-1 Live Mentorship and Revit/BIM Project Outsourcing services.
Free
Quantity
About This Product
Image to Revit Practice Kit (2D Sketch + 3D RVT Source File)
Master real-world CAD/Image to BIM conversion with this complete practice asset pack.
Designed specifically for architecture students, engineers, and Revit learners, this kit provides everything you need to practice, benchmark, and perfect your 3D modeling speed and precision.
What’s Included in This Free Pack:
• High-Resolution 2D Hand Sketch / PDF Image: Clean drawing ready to import and trace.
• Finished 3D Revit Source File (.RVT): Production-ready model with pre-configured levels, grids, wall assemblies, and custom families.
• Quick-Start ReadMe Guide: Step-by-step instructions to set up your workspace efficiently.
How to Use:
• Download and extract the zip file.
• Import the 2D sketch into your Revit workspace and scale it using our recommended workflow.
• Open the provided .RVT file to cross-check your dimensions, level setups, and wall alignments against industry-standard BIM practices.
Format: Zip File (.zip)
Revit Version: 2027
Product Specifications
0
0 Reviews
Product Quality (0)
Value for Money (0)
Delivery Quality (0)
Seller Quality (0)

Kamrul Islam Emon
2
Products
More from Kamrul Islam Emon
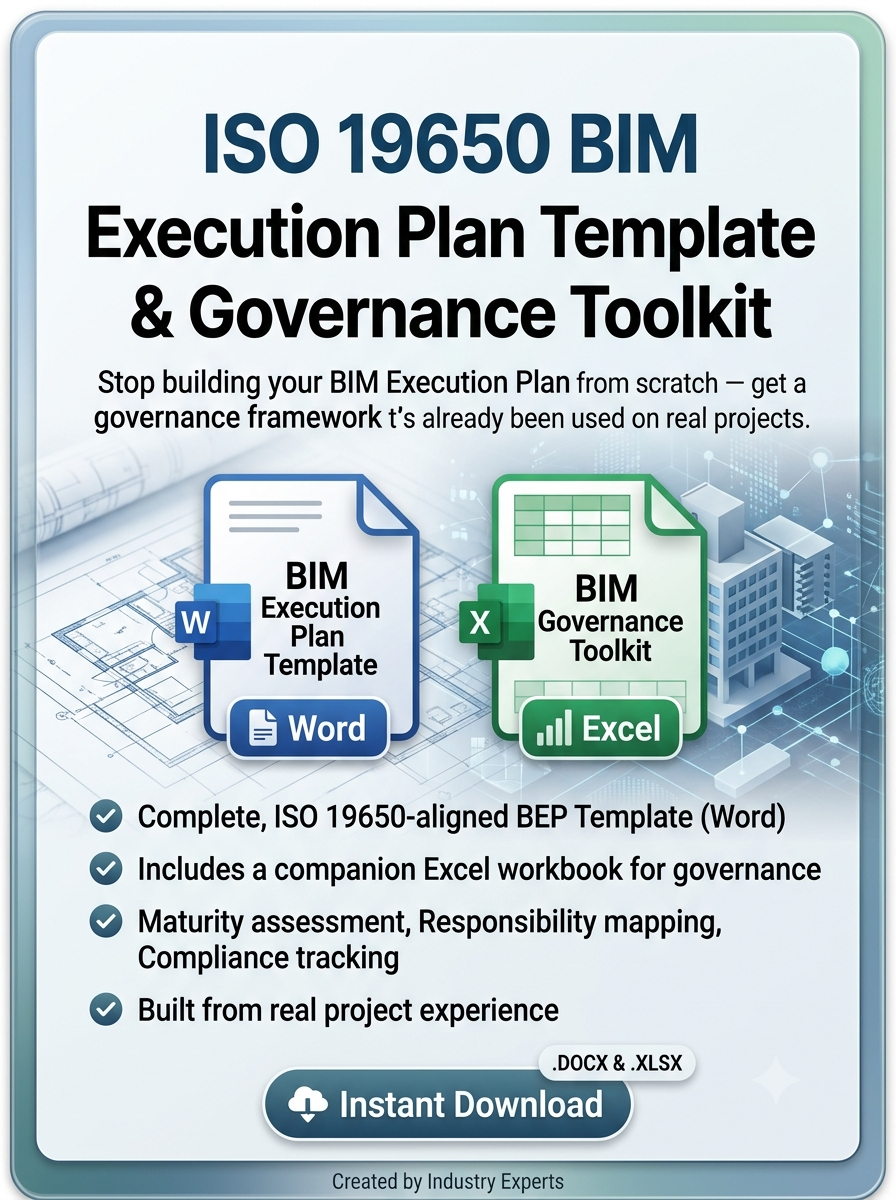
ISO 19650 BIM Execution Plan ...
BIM Templates & FamiliesSubscribe to Our Newsletter

Receive expert insights, course updates, and learning resources directly in your inbox and get notified

Additional Links
Login Register Contact Certificate Validation Become Instructor About Terms and PoliciesContact US
© 2026 CMBIM. All Rights Reserved. Empowering Learning Worldwide.


Reply to Comment